Kitchen Remodeling in Frisco, TX

In a lot of Frisco homes, the kitchen pulls triple duty. Kids do homework at the counter. Someone’s on a laptop there during the workday. Dinner gets made while the game plays in the next room. If your kitchen feels walled off or too tight for all of that, the layout is probably what’s holding it back.

DFW Restorations Enterprise remodels kitchens all over Frisco. Most of our projects here are about opening things up and making the space work better for busy families.

Two children and their Mother washing the dishes in the kitchen sink.

Opening Up the Kitchen

Plenty of Frisco floor plans have a wall, a half wall or a bulky pantry closet sitting between the kitchen and the family room. Take it out, and the whole downstairs feels different. Before anything comes down, we find out whether the wall is load-bearing and whether plumbing, wiring or ductwork runs through it. If a beam is needed, we plan for it and pull the permits.

A Bigger, Better Island

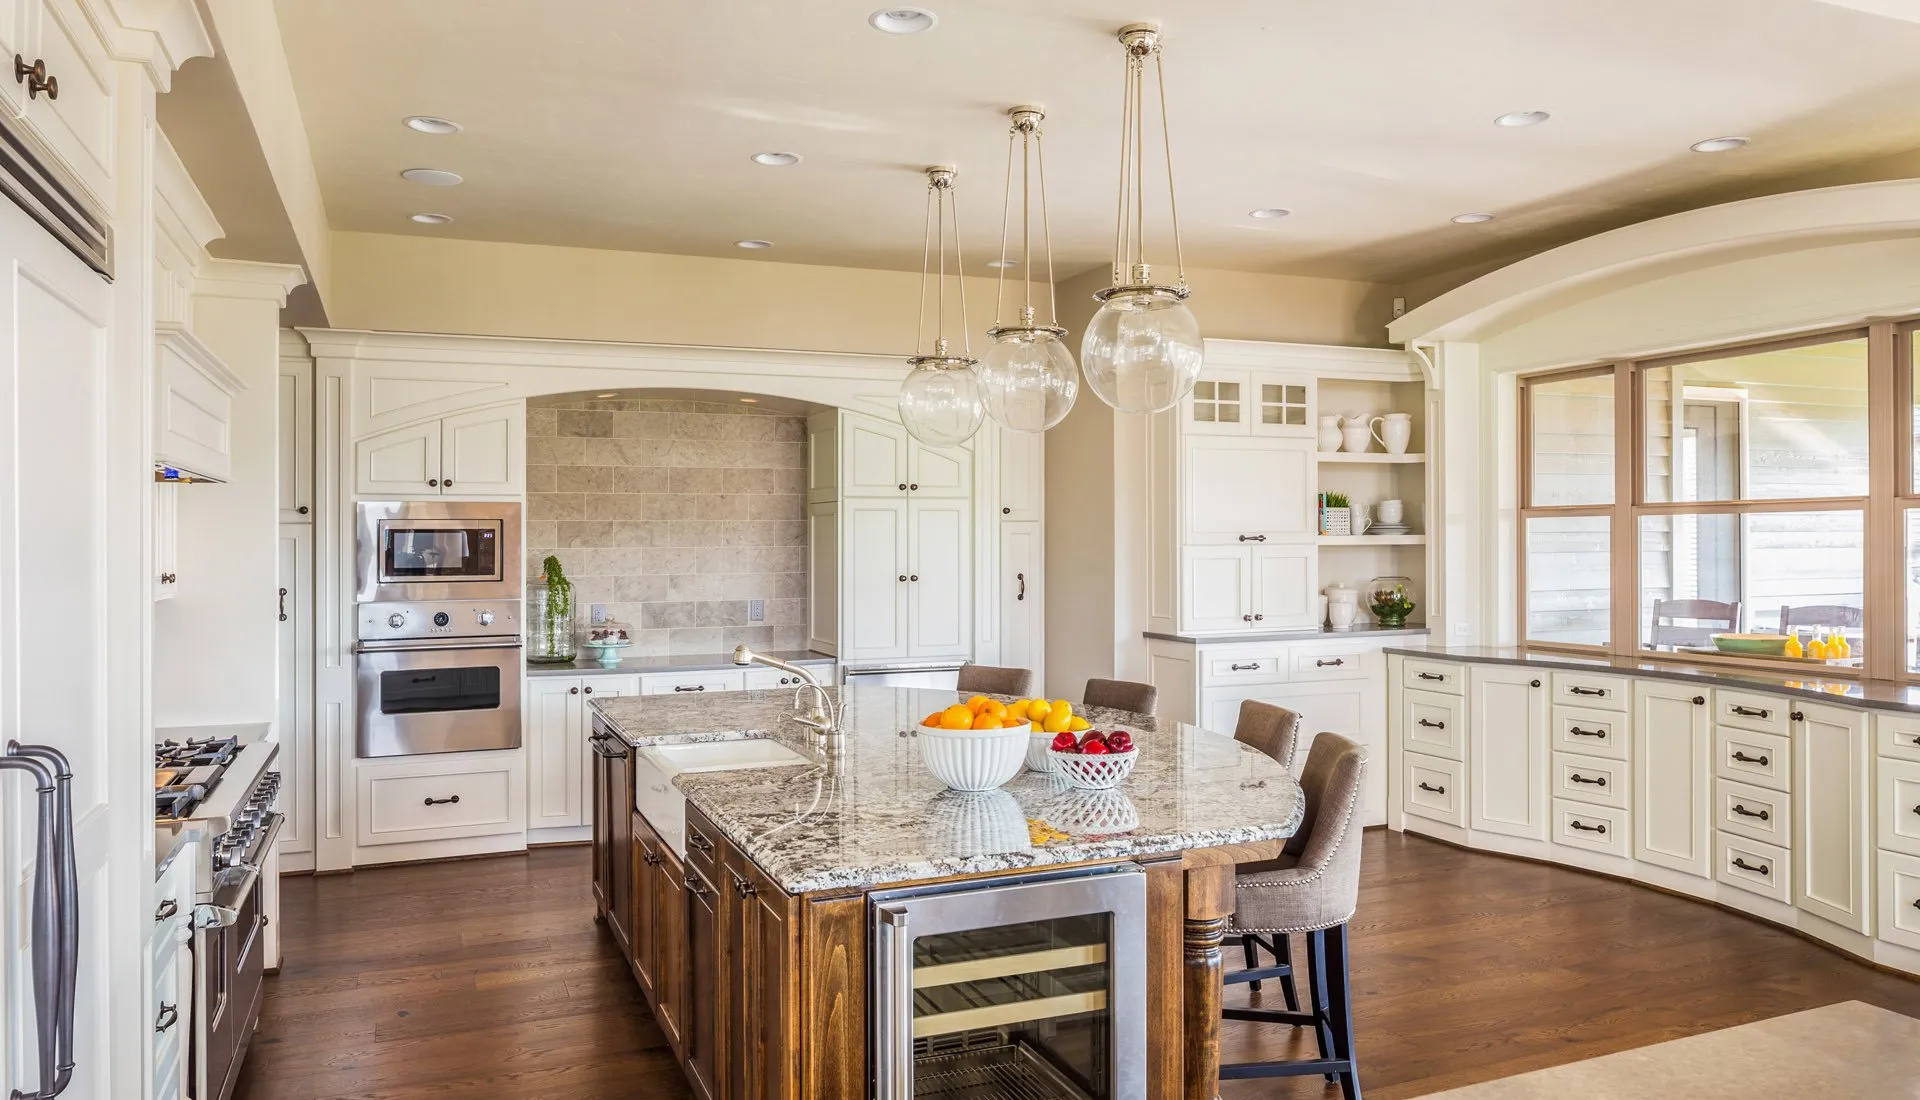
Builder islands tend to be small. Room for two stools, maybe. Not much storage underneath. A larger island can give you:

  • Seating for three or four on the family room side
  • Deep pot-and-pan drawers in place of fixed shelves
  • Outlets for laptops, phones and small appliances
  • A pull-out trash and recycling bin right by the prep area
  • More counter space for homework or meal prep
Kitchen Remodeling in TX

Replacing Builder-Grade Finishes

Most Frisco kitchens were handed over with basic cabinets, laminate or entry-level granite and not much lighting. Quartz countertops, soft-close cabinets, a tile backsplash and layered lighting make a big difference. And if your cabinet boxes are solid and the layout is staying, refacing can save you a good chunk of money.

Working From the Kitchen Island

Lots of Frisco parents take calls from the island these days. If that sounds like your house, we can build a small desk area at the end of a cabinet run, add charging drawers and tuck outlets under the counter overhang. Good task lighting helps during long laptop sessions. So does a quieter dishwasher and range hood, especially when a video call runs into dinner prep.


kitchen slider scene 11 1

One Floor From Kitchen to Family Room

Here’s something people don’t think about until the wall is gone. The old kitchen tile and the family room carpet are suddenly right next to each other. Most homeowners go with one continuous floor, usually luxury vinyl plank or wood-look tile, so the open space reads as one room. It’s easier to clean, too.

Living Through the Remodel

Going without a kitchen is the hardest part for most families. We order cabinets and countertops before demo so you’re without one for as short a time as possible. We can also help you set up a temporary kitchen with a fridge and microwave in another room.

Kitchen Design

Frequently Asked Questions

How do I know if my wall is load-bearing?

We’ll check it during the consultation. Even if it is load-bearing, it can often still come out with a properly sized beam.

Yes, as long as they’re in good shape and fit the new layout. We’ll size the cabinet openings around their exact dimensions.

Ready to open up your Frisco kitchen? Call (214) 227-6390, and we’ll find a time to come take a look.

DFW Restorations Enterprise
850 Northlake Dr., Coppell, TX 75019
202 W Sandy Lake Road, Coppell, TX 75019
Phone: (214) 227-6390 | Email: support@dfwretx.com
Emergency service available 24/7